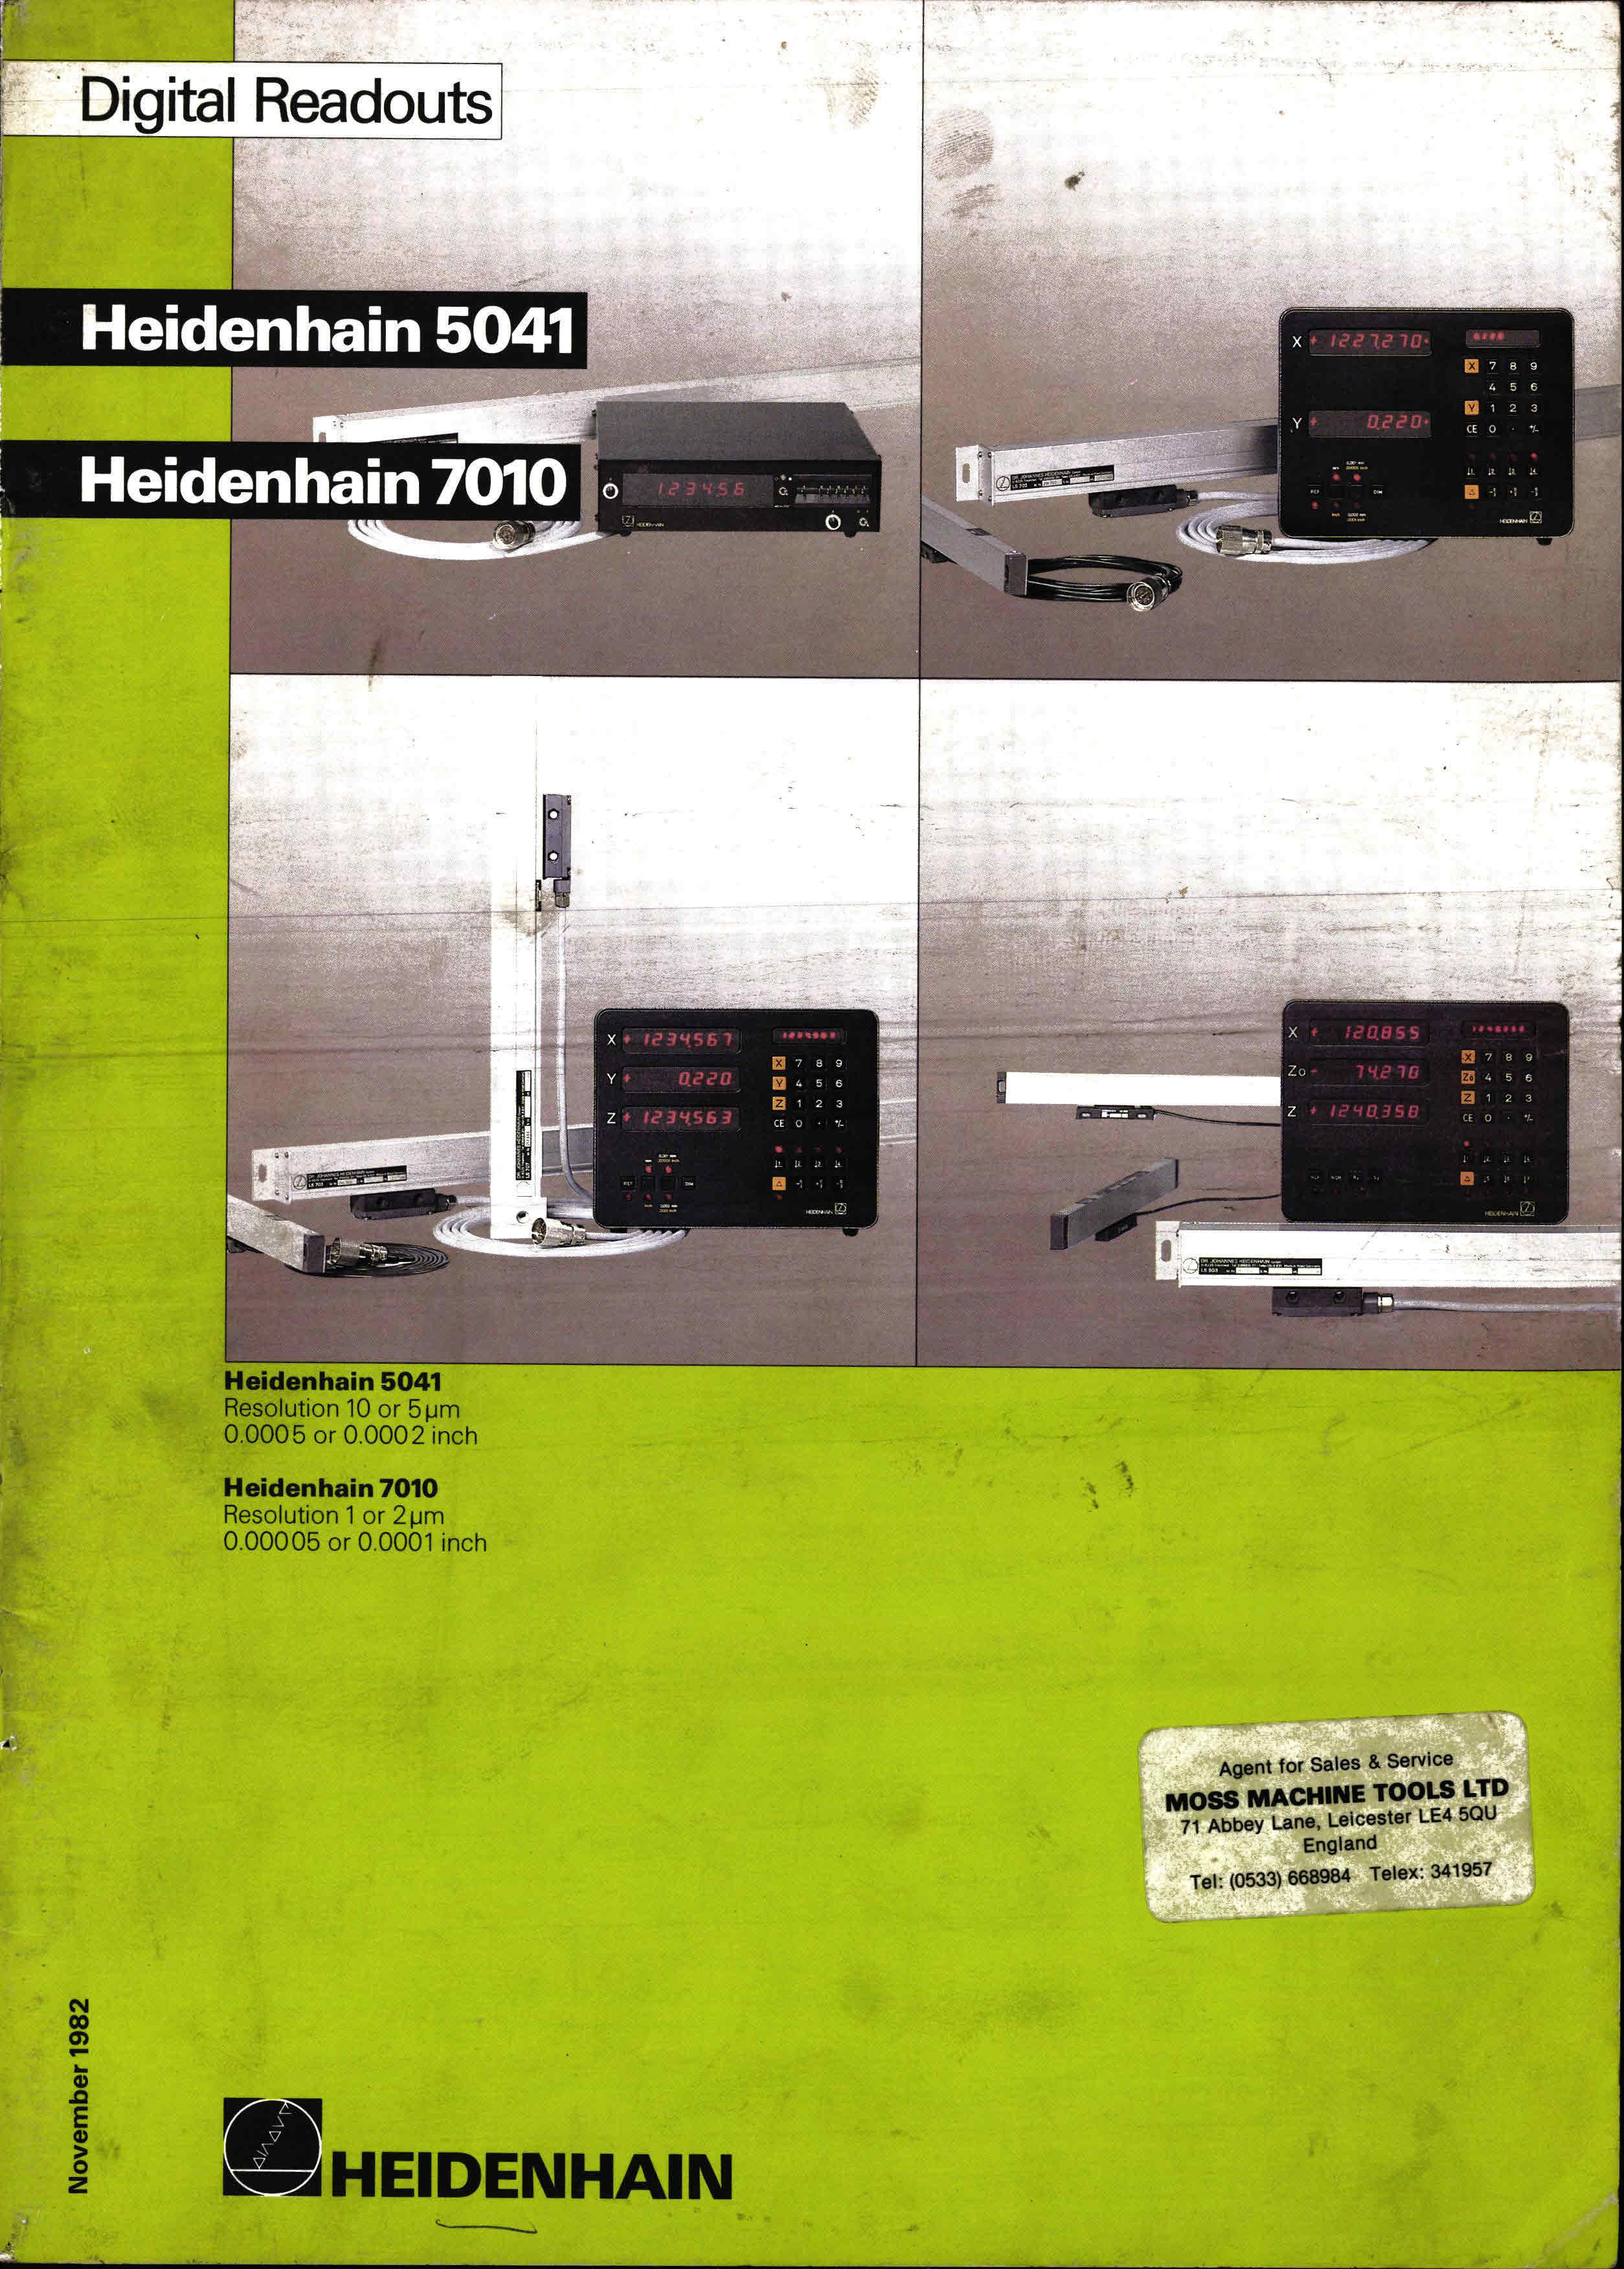
Heidenhain 5041 digital readouts system
Digital Readouts Heidenhain 5041 system Resolution 10 or 5μm or inch Heidenhain 7010 Resolution 10 or 2μm or inch Agent for sales Service MOSS MACHINE TOOLS LTD 71 Abbey Lane, Leicester LE4 5OU England November 1982 Heidenhain 5041 Heidenhain 7010 Linear transducers LS LS 503 / 703 / 803 / 903 / 300 POSITIP VRZ 965 Display units VRZ VRZ 754 VRZ 740 VRZ 773 2 HEIDENHAIN Contents page Operating principle 5 Linear transducers LS, Types LS 300 Technical specifications Display units VRZ Heidenhain 5041 fl.. Types Description Technical specifications Heidenhain 7010 Types/Description Technical specifications Ordering data 23 Dimensions Linear transducers LS 503D LS 703 LS 503 with end blocks LS 507 LS 300 LS 803/903 Display units VRZ series 100/300 VRZ series 700 VRZ 965 Heidenhain 5041/7010 Digital Readouts are available for 1 axis, 2 axes and 3 axes - including a special version for lathe application. 3 HEIDENHAIN Linear Transducers LS DIADUR glass scale The measuring standard is a precision miniature glass scale, manufactured by the HEIDENHAIN-DIADUR process: a line scale grating grating with a pitch of either 40μm, 20μm or 100μm and an absolute reference mark for the marker pulse. Measuring is by photoelectric scanning of the scale via index plate and solar cells. These solar cells generate periodic signals when the scale is displaced relative to the scanning head, and an additional signal peak when traversing over the reference mark. scale grating - scanning signals Solar cells square-wave Counting pulses pulse trains pulse shaping stage bidirectional counter Display unit VRZ HEIDENHAIN-LS-linear transducers The transducer signals are evaluated by transforming the periodic scanning signals first into counting pulses and then by counting these pulses in accordance with sign. starting from a randomly selected datum value each actual position is determined and displayed via seven-segment LEDs. The reference mark signal is shaped into a reference pulse and allocated to a definite counting step. This reference pulse enables the correlation between position and display value established by datum setting to be reproduced after operational interruptions or power failure. 6 HEIDENHAIN Reference mark evaluation REF-evaluation of the transducer MEMOSET and MEMOFIX: In order to easily re-establish the correlation between positions and display values which has been determined by datum setting after interruption of power counter switch-off or power failure, all LS-transducers have reference marks on the scale. When setting the workpiece datum, these reference marks are allocated with certain display values: the so-called REF-values. HEIDENHAIN accuracy grades The system accuracy of LS-linear transducers is characterized by the accuracy grade. This accuracy grade, in μm, is defined as follows: The extreme values of the total transducer error lie - in relation to their mean value - within a reference temperature 20 C / 68 F for any random 1 m section of the measuring length. HEIDENHAIN LS 300 For measuring lengths commencing from 400 mm up to 20 m. Correction facility End block with compression spring for machine errors correction disc at 200 mm spacings with 100 mm range. Pre-adjusted contacts with Elastic gasket hardened endfaces Aluminum steel carrier extrusion ua Aluminum extrusion longitudinal section DIADUR-scale rule Steel carrier Bearing unit Coupling DIADUR-scale - Connecting web Sealing lips Mounting Block Cross-section schematic Butt joint principle The grating pitch LS 300-DIADUR-scale 100μm. The 800, 1000, and 1200 mm, measuring glass scale cemented steel carrier lengths up to 20 m obtained 200mm increments measuring length carrier bar enclosed robust aluminum extrusion together photoelectric scanning unit steel carrier 160mm. After mounting section machine, sealing lips inserted piece. HEIDENHAIN Linear transducers Technical specifications Grating pitch LS 503, 507, 803 40 μm LS 300 100 μm LS 503 D, 803 D/703, 903 20 μm Reference mark marker pulse LS 503, 503D, 507/703, 707 LS 300 1 mid-point section-length 1 mid-point measuring lengthf LS 803, 803 D/903 2 reference marks2 Long-life miniature lamp 5V/ Output signals Photoelement scanning signals 2 periodic, approx. sinusoidal signal trains 90 e1. Phase shift signal peak reference mark signal Standard measuring lengths System accuracy Accuracy grades 10/ 5 μm LS703, 903 5/ 3μm LS 703 1 μm 170/220/270 mm LS707 5μm Coefficient linear expansion LS 503, 503 D, 507/703, 707 12 x 10-6 K- L 1 S 300 10 x 10-6 K-f LS 803, 803 D/903 11 x 10-6 K-f Machine error compensation LS 507/707 adjustable linear shortening LS 300 matched error 100 μm/m characteristic 200 mm ; Range: max. 100μm Permissible traversing speed LS 503, 507, 803 48 m/min. LS 300 30 m/min. LS 503 D, 803 D 24 m/min. LS703, 707, 903 30m/min. Permissible acceleration 30 m/s² Required moving force LS 503, 503 D, 507, N LS 300 N LS 803, D/903 max. 6 N Protection against dust fluid IP53 DIN 40050 mounted according instructions Temperature ranges operation FStorage Weight LS 503, 503 D/703 LS 300 kg 4 kg/m measuring kg 2 kg/m measuring length length LS 507/707 kg 2 kg/m measuring length LS 803, 803 D/903 kg kg/m measuring length Cable LS connector 3 m; Extension 2 m Special cable lengths upon inquiry max. 20 m Special types: one several reference marks located 50 mm spacings mid-point measuring length one reference mark desired location reference mark desired location HEIDENHAIN Display units Heidenhain 5041 VRZ700 Series Digital readout LS 503, 507, 803 transducers: LS 503 D, 803 D VRZ317І VRZ713 VRZ753 Reset/preset facility 1 datum point MEMOSET, MEMOFIX evaluation transducer reference mark non-automatic mm/inch mode selector VRZ 316 VRZ731 Selectable resolution mm/ inch Lathe counter VRZ773 Ф-transducer cross-axis, 2 linear transducers bed top slide Resolution mm/ inch Display ON/OFF-switch top slide transducer, combined sum/difference dis- play bed top slide transducers Preset facility 7 datum points REF automatic evaluation transducer reference mark De1ta-key: zero target positioning Selectable resolution mm or inch mm/inch instant con- VRZ714 VRZ754 version Preset facility 4 datum points REF automatic evaluation transducer reference mark I De1ta-key: zero target positioning Too1 radius compensation radius stored POSITIP programmable DRO total 120 blocks VRZ729 VRZ769 Entry step resolution mm/ inch mm/inch instant conversion Programming either actual position data entry manual key-in nominal position values Zero target positioning REF automatic evaluation transducer reference mark POSITIP programmable DRO total 400 blocks VRZ 965 Entry step resolution mm/ inch mm/inch instant conversion .Programming either actual position data entry manual key-in nominal position values Too1 compensation Subprograms .External data input output via connection e.g. HEIDENHAIN magnetic tape cassette unit ME101 ,Editing ,REF automatic evaluation transducer reference mark for LS 300 X-Axis LS 503, 507, 803, LS 503 D. 803 D Y-/Z-Axis Specifications per VRZ754 VRZ756 for LS 300 X-/Y-/Z-Axis Specifications per VRZ754 VRZ757 all LS-transducers .Selectable resolution via code switches within counter 100/50/20/10/5μm or VRZ 381 inch mm/inch instant conversion .Preset facility 2 datum points .MEMOFIX evaluation transducer reference mark non-automatic .BCD-output .Display Stop Special versions: switchpoints VRZ shrinkage factor entry VRZ 351 HEIDENHAIN Display units Heidenhain 5041 Digital readout VRZ 317 VRZ 753/713 VRZ 381 .Resolution mm .Resolution mm/ mm Two datum points can be set independently each other. This .Reset button .Reset preset via keyboard with independently each other. This simplifies .Preset via thumbwheel decade switches separate display working absolute incremental Lathe counter VRZ773 transducer cross-axis Resolution mm/ inch Display ON/OFF-switch top slide transducer, combined sum/difference dis- play bed top slide transducers Preset facility 7 datum points REF automatic evaluation transducer reference mark Delta-key: zero target positioning Selectable resolution mm or inch mm/inch instant con- VRZ714 VRZ754 version Preset facility 4 datum points REF automatic evaluation transducer reference mark I De1ta-key: zero target positioning Tool radius compensation radius stored POSITIP programmable DRO total 120 blocks VRZ729 VRZ769 Entry step resolution mm/ inch mm/inch instant conversion Programming either actual position data entry manual key-in nominal position values Zero target positioning REF automatic evaluation transducer reference mark POSITIP programmable DRO total 400 blocks VRZ 965 Entry step resolution mm/ inch mm/inch instant conversion .Programming either actual position data entry manual key-in nominal position values Too1 compensation Subprograms .External data input output via connection e.g. HEIDENHAIN magnetic tape cassette unit ME101 ,Editing ,REF automatic evaluation transducer reference mark for LS 300 X-Axis LS 503, 507, 803, LS 503 D. 803 D Y-/Z-Axis Specifications per VRZ754 VRZ756 for LS 300 X-/Y-/Z-Axis Specifications per VRZ754 VRZ757 a11 LS-transducers .Selectable resolution via code switches within counter 100/50/20/10/5μm or VRZ 381 inch mm/inch instant conversion .Preset facility 2 datum points .MEMOFIX evaluation transducer reference mark non-automatic .BCD-output .Display Stop Special versions: switchpoints VRZ shrinkage factor entry VRZ 351
HEIDENHAIN Display units Heidenhain 5041 digital readout VRZ 317 VRZ 753/713 VRZ 381 .Resolution mm .Resolution mm/ mm Two datum points can be set independently .Reset button .Reset and preset via keyboard with independently of each other. This simplifies .Preset via thumbwheel decade switches separate display working in absolute and incremental .MEMOSET evaluation of transducer .MEMOFIX evaluation of transducer dimensions: One datum point is set as reference mark reference mark page 5 absolute and the other is set as relative VRZ316 - with mm/inch mode selector .Cast housing with waterproof front incremental - datum i.e. zero reset for page1 each new incremental dimension. The Special types VRZ753 3-axis version display can be switched between absolute Counter with switch- VRZ713 2-axis version and incremental datum as often as required. points counting towards zero - can be VRZ731 2-axis version set within counter with mm/inch mode selector, resolution 1st. switchpoint mm/ inch 2nd. switchpoint VRZ 351 Counter with shrinkage factor setting 0 no reference mark evaluation to reference mark evaluation .Selectable resolution 10, 5μm or , resolution selector 0.0002inch mm/inch instant Feed rate/rapid traverse or contouring speed in mm/min. or inch/min. Tool length and radius compensation Tool numbers Auxiliary functions M Subprograms 8 x nesting Program part repeats Fixed programmed canned cycles: Pecking, Tapping, Slot milling, Rectangular pocket milling, Circular pocket, Mirror image, Datum shift, Three dim.-line, Dwell time Program run interruption All important program data is stored for program run continuation Program test run For checking stored program without machine movements Program block display and plain Visual display unit: language dialogue Current block including preceding block and two successive blocks max. 14x32 characters Program storage capacity 1000 program blocks, buffer battery backup 30 TNC straight Cut Control 3 axes, mm/inch instant conversion Finest entry step mm or inch Display step mm or inch Feed rate/rapid traverse in mm/min. Feed rate in o of max. axis or inch/min. feed rate Stop 3 x nesting LED-1ine: Complete block Block number/block content max. 8x32 characters max. 32 alphanumeric characters max. 16 alphanumeric characters 500 program blocks or 1000 program blocks optional, buffer battery backup 400 program blocks, buffer battery backup 31 Addresses HEIDENHAIN-Sales offices Federal Republic of Germany
Tool compensation and recall START-key STOP-key 16 HEIDENHAIN New super-POSITIP VRZ 965 A counter which utilizes the advantages of NC-technology for manually-operated machines Position displays C Universal display for entry values, block content, block number and error code
Y Keys for entry values and axis Z selection
Operating mode keys Manual DRO operation Positioning without storage single block program run Automatic program run Programming and editing mm/inch selector REF-Reference mark evaluation Data entry in absolute or incremental dimensions Buffer battery 17 HEIDENHAIN Display units Heidenhain 5041 digital readout 1 Axis 2 Axes M 10 O o Description VRZ VRZ VRZ VRZ VRZ 317 316 381 713/613 731 Electronics MS1-technology Display 7-segment LEDs No. of decades 6 8 7 6 7 mm/inch mode selector mm/inch instant conversion Resolution mm mm selectable mm inch 100/50/20/10/5μm or mm inch
inch Preset Decade switches and preset button Keyboard with display. Axis selector Reference mark evaluation MEMOSET MEMOFIX Tool radius compensation Measuring signal input two 90 e1. phase shifted sinusoidal signals close approximation from 4 solar cells interconnected for HEIDENHAIN For HEIDENHAIN LS 503/503 D/507/803/803 D LS 503/503 D/507/803/803 D and other measuring systems Mains voltage 220V/115V- selectable 240V- possible by altering connections Voltage range Nominal voltage+l0/-15 Frequency 50... 60 Hz Power consumption 20 W 15 W 20 W 15 W Operating temperature 0 C/32 F 30 C/ 22 F storage temperature Weight kg kg 5/ kg kg Special types: VRZ switchpoints, VRZ 361 shrinkage factor input BCD-Output to tз Standard with VRZ381. Display value storage command and sign are output in BCD simultaneously. With the storage command, the appropriate data is transferred into Print release pulse an intermediate store and held until the entry of a new storage command. F t - The command is provided either via a pulse or via contact. The print release pulse signals the availability of data to the subsequent electronics printer, calculator, etc. 18 HEIDENHAIN 3 Axes into pairs and a signal peak as reference mark signal without incorporated pulse shaping stage Nominal voltage switchpoint at z= o Storage command to contact Print release pulse ms with mm or Delay time t3 1 ms 19 HEIDENHAIN Display units Heidenhain7010 digital readout VRZ740 2-axis version VRZ780 3-axis version Selectable resolution 1/2μm and inch Several freely selectable datum points after power switch-off these can be easily reproduced by simply traversing over the transducer reference mark/automatic storage of REF-values Delta-key: distance to be traversed i. e. remaining displacement to required position is displayed for target positioning towards zero Tool radius compensation the appropriate tool radius is permanently stored Cast housing and waterproof control panel Setting facility for 4 datum points VRZ 173 VRZ 181 two datum points can be set independently of each other. This simplifies operation when drawings have both absolute and incremental dimensioning: One datum point is set as absolute reference mark page 5 and the other is set as relative incremental datum i. e. zero reset for each new incremental dimension. The display can be switched between absolute datum and incremental datum as often as required. MEMOSET see page 5 Selectable resolution 5/2/1/0.5μm or inch mm/inch instant conversion BCD-Output with intermediate storage Display stop/counter stop/transfer of display into store by external signal 20 HEIDENHAIN
Y VRZ181 BCD-output operation as per VRZ 381 page 18 . Special type with VRZ 173 storage command The versions 0 Standard with VRZ181 tazl5ms and have TR1-STATE-Outputs which are activated via The display value and sign are provided STATE-Outputs which are activated via Print release pulse in parallel BCD with TTL-level. With the enable . t1 = 2 ms storage command pulse or relay contact the appropriate data is transferred into an immediate store and held for the duration of the storage command. The print release pulse signals the availability of data to the subsequent electronics printer, calculator, etc. BCD-Output VRZ TR1-STATE-Output Specíal type with VRZ 173 storage command The versions 0 Standard with VRZ181 tazl5ms and have TR1- The display value and sign are provided STATE-Outputs which are activated via Print release pulse in para11el BCD with TTL-level. With the enable . t1 = 2 ms storage command pulse or relay contact the appropriate data is transferred into an immediate store and held for the duration of the storage command. The print release pulse signals the availability of data to the subsequent electronics printer, calculator, etc. VRZ181 BCD-output operation as per VRZ 381 page HEIDENHAIN Heidenhain 5041 Heidenhain 7010 Faster, Easier and Cheaper Ordering data Direct measurement of machine movement with precision linear transducers. Positioning accuracy and above all, Linear transducer the repeatability is increased. Checking with verniers and slip gauges is no longer necessary. Type: LS Heidenhain 5041, 7010 Digital Readouts relieve the machine operator of tedious calculation work. The most outstanding benefit: substantial reduction of idle measuring length: time when positioning. System accuracy: LS-special type: armored connecting cable (other location of reference mark compressed air connection LS 703 only Extension cable standard length 2m Display unit Type: VRZ Accessories: Mains cable with/without mains connector Connecting plates for stacking of 1-axis counters 2 per counter 23 HEIDENHAIN Heidenhain 5041 Dimensions: LS 503/503 D digital readout in mm measuring length mп
either left or right
60 transport protection clamps
starting point of measuring length position for shipping mounting possibilities 24 HEIDENHAIN
HR 250 Holder magnet Cable length 1 m Front plate Electronic handwheel TNC-Controls from HEIDENHAIN Continuous Path Control 3 axes, mm/inch instant conversion Finest entry step mm or inch Display step mm or inch or mm or inch Operating modes Manual operation, electronic handwheel for setting, switch-over between the 3 axes Positioning with MD1 positioning block, programmed run in single block operation Automatic program run after press of button Programming: Single axis operation manually or simultaneously, or externally via data transfer connection Linear or circular interpolation Spindle speeds Feed rate/rapid traverse or contouring speed in mm/min or inch/min Tool length and radius compensation Tool numbers Auxiliary functions Subprograms, program part repeats Fixed programmed canned cycles: Pecking, Tapping, Slot milling, Rectangular pocket milling, Circular pocket, Mirror image, Datum shift, Three dim.-line, Dwell time Program run interruption: All important program data is stored for program run continuation Program test run: For checking stored program without machine movements Program block display and plain language dialogue: Current block including preceding block and two successive blocks Max. 14x32 characters Program storage capacity: 1000 program blocks, buffer battery backup TNC 135 Straight Cut Control 3 axes, mm/inch instant conversion Finest entry step mm or inch Display step mm or inch Programming: Teach-in by entering actual position data from position display, playback via tape cassette unit ME 101/ME 102 from HEIDENHAIN With tool radius compensation or without tool radius compensation Feed rate/rapid traverse in mm/min or inch/min Stop 3 x nesting LED-line: Complete block B1ock number/block content, max. 8x32 characters Program storage capacity: 500 program blocks or program blocks optional, buffer battery backup Addresses HEIDENHAIN Sales offices Federal Republic of Germany Dr. Ing. Robert Carl Nansenstraße, D-Traunreut; Telex HEIDENHAIN ITALIANA srl Via Carlo Ravizza Milano, Telex HEIDENHAIN PACIFIC Pte, Tannery Block, Ruby Industrial Complex Tannery Road, Singapore, Telex HEIDENHAIN Limited London Road, Burgess Hill, West Sussex RH15 9RD, Telex HEIDENHAIN CORPORATION North Scott Street, Elk Grove Village, Telex Traunreut DR. JOHANNES HEIDENHAIN GmbH
measuring length n whole number i.e. z nx50 Special design 2 z optional one á 1 reference mark at any desired location permanent bend R 100 mm momentary bend R 40 mm position of reference mark measuring length LM safety clearance length of cable 3 m sectional view A-B view C o hexagonal hole 25 HEIDENHAIN Heídenhaín 7010 Dimensions LS 703 LS 503 end blocks digital readout in mm measuring length mm F
cable tail either left or right transport protection clamps m ı 7
starting point of measuring length position for shipping mounting possibilities 2 V HEIDENHAIN // F 7 Heidenhain 5041 Dimensions LS 507 digital readout in mm measuring length mm F cable either left or right transport protection clamp и F5 оо starting point of measuring length position for shipping mounting possibilities 2 V HEIDENHAIN Heídenhaín 7010 Dimensions LS 707 digital readout
machine guide machine mounting dimensions for customer Standard design one reference mark at mid-point of measuring length z 2 Special design 1 one or several refer- ence marks each located at n x 50 mm from mid-point of measuring length n whole number Special design 2 z optional one 2 reference mark at any desired location J LS 507 LS 707 1 a 0,5 mm 0,3 mm permanent bend R 100 mm momentary bend R 40 mm position of reference mark measuring length LM safety clearance length of cable 3 m hexagonal hole sW5 correcting screws must be accessible at both ends 29 HEIDENHAIN Dimensions LS 300 in mm total length LG measuring length LM 220 mm iF cable tail either left or right F= machine guide L1 Ln lengths of sections of reference mark at mid-point of each section correcting screws at spacings starting point of measuring length reference mark position on section standard measuring length LM 440 in mounting possibilities suggested executions for adjustment plates clamping screw N shim hexagon nut M6 DIN HEIDENHAIN
Flexing R 100 mm min. rad. for rigid configuration Ry 40 mm 5 overtravel length of cable 3 m optional accessories sectional view A-B view X adjustment plate marking of machine facing side machine facing side 31 HEIDENHAIN Heidenhain 5041 Heidenhain 7010 digital readout digital readout Dimensions LS 803 Dimensions LS 903 in mm mm For measuring lengths exceeding 620 mm: A non-greasy metal foil which is to mm thinner than the clearance of the cementing gap is to be affixed with epoxy resin adhesive UHU-plus at mid-point of the transducer refer to mounting instructions machine guide measuring length position of reference mark centre mark for dowel pin hole measuring length LM LM starting point of measure length length of cable 3 m permanent bend R 100 mm momentary bend R 40 mm view C m N m1O connecting cable view H 20 M screw for in one end position transport protection M4, Caution, Mounting block, Cable exit, Downwards, Standard design, Reference marks, Spacing, Left, Measuring length, Special designs, Hand end position, Shown, LM, LM - 70 mm, LM - 90, Spacings, N, Whole number, HEIDENHAIN, Dimensions, VRZ series, Reset thumbwheel preset switches, Voltage change-over switch, BCD-output, Flange socket, Mains fuse, Counters, Stacked arrangement, Connecting plates, Optional, Typical mounting, Round section, Sectional view, Mounting, Round section, Dimensions, VRZ series, Positive, Sectional view, HEIDENHAIN, Dimensions, VRZ 965 POSITIP, Dr. Johannes HEIDENHAIN, DIADUR, Mark of precision, Dr. Johannes HEIDENHAIN GmbH, Traunreut, Austria, Israel, Sweden, Belgium, HEIDENHAIN FRANCE sarl, Switzerland, Italy, HEIDENHAIN SCHWEIZ AG, Schwarzackerstr., Wallisellen, Brazil, DIADUR lndustria e Comercìo Ltda., Denmark, W. H. GR1B CO. A/S, Netherlands, HEIDENHAIN NEDERLAND, Elk Grove Village, USA, HEIDENHAIN CORPORATION, North Scott Street, lllinois, Finland, OY AXEL VON KNORRINGIN, France, HEIDENHAIN FRANCE sarl, India, ASHOK LAL, Singapore, HEIDENHAIN PACIFIC Pte Ltd, South Africa, HEIDENHAIN Pty Limited, Spain, FARRESA, B. Farre Mayor, Bilbao, Printed in West Germany, Rights reserved.