


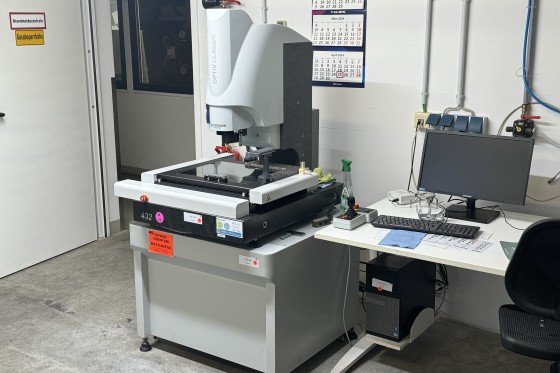
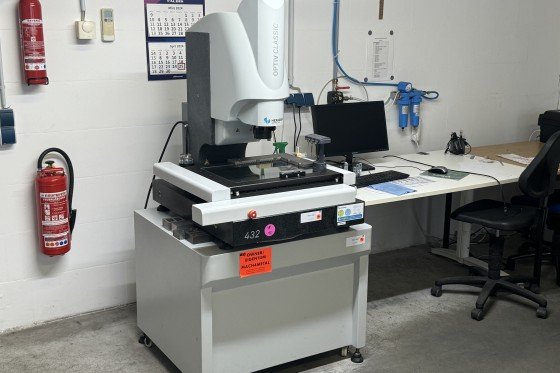
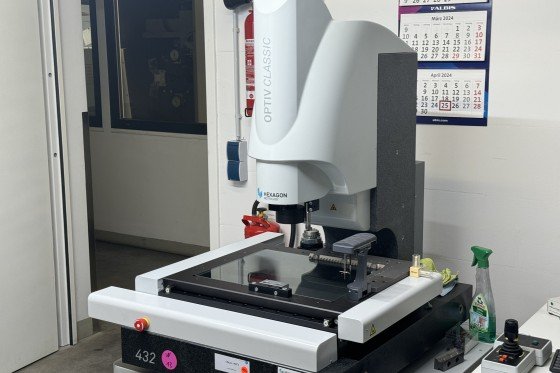
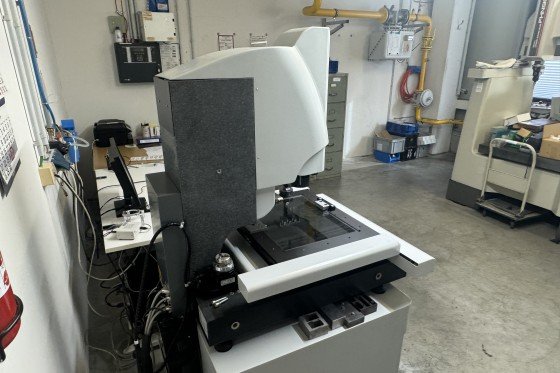
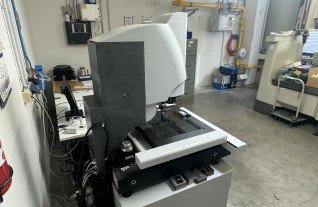
This machine is sold
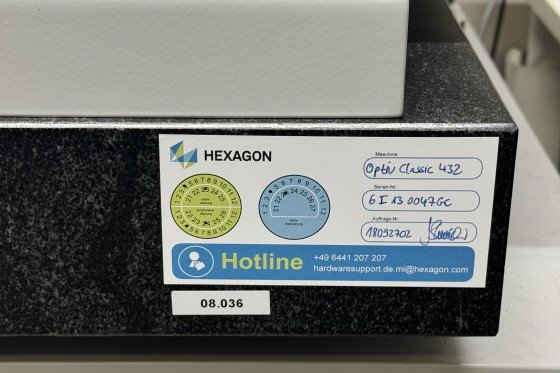
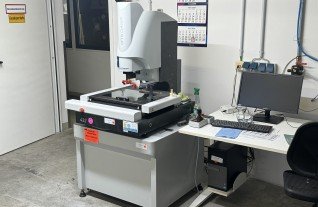
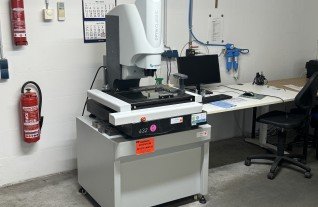
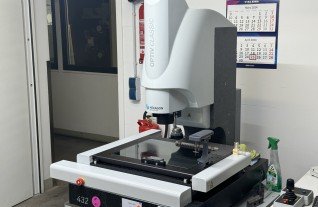
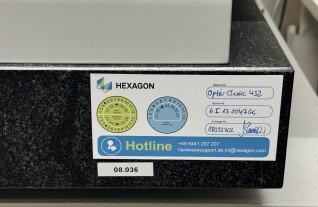
Other metal cutting HEXAGON - Optiv 432 Classic
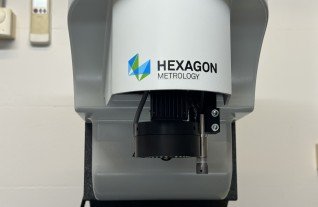
MACH-ID 8837| Make: | HEXAGON |
| Type: | Optiv 432 Classic |
| YOP: | 2014 |
- Measuring range
- X Travel 400 mm
- Y Travel 300 mm
- Z Travel 200 mm
- Loading cpacity 16 kg
- Mechanical bearings in all axes
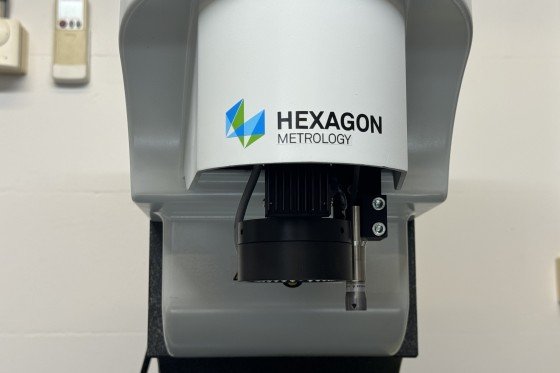
- CMOS Camera and motorised zoom
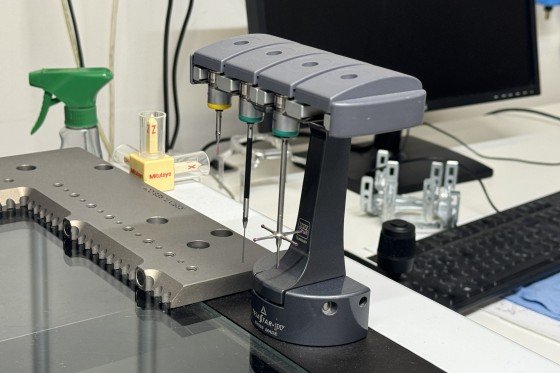
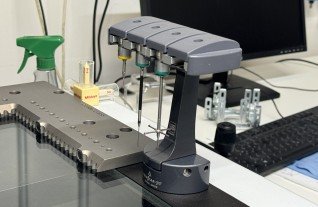
- Combine optical and tactile measurement procedufres
Specifications
There are no specifications for this machine (yet).
Dimensions (Estimate)
Please Note: The information on this page has been obtained to the best of our ability and belief, and from the manufacturers where possible. It is given in good faith, but its accuracy can not be guaranteed. Accordingly, it will not form a representation or constitute contractual terms. We advise you to check any vital details!
The advantages of multi-sensor technology are plain to see: optical and tactile sensors can be called upon during the same measuring routine. Parts need to be re-clamped less frequently and absolute references are not lost. Optiv is the choice when threedimensional data with a high measuring point density is required.
Flat parts Stampings, gaskets, circuit boards, patterns, films, foils, gauges and glass masks. These parts are made typically from thin materials. They deform easily, have delicate surfaces and the smallest features or finest surface structures. The optimum measurement strategy: quick, non-contact measurement using very high precision with the VisionSensor and the Chromatic White Light Sensor (CWS).
Die-cast and injection-moulded parts These manufacturing techniques are capable of producing very complex 3D components in miniature detail. Using optical and tactile sensors accelerates and simplifies the inspection of these items. Components and tools can be fully measured from one clamping position using one programming routine. The measurement time is reduced – a great opportunity for pallet inspection.
2D and 3D precision parts Precision nozzles, watch and clock components, gears, keys, tools, dies, pistons, valves and implants. These parts are normally very small and call for very tight tolerances. This can be solved by using a high resolution Vision-Sensor with a digital CCD camera, variable and high contrast illumination with powerful image processing.
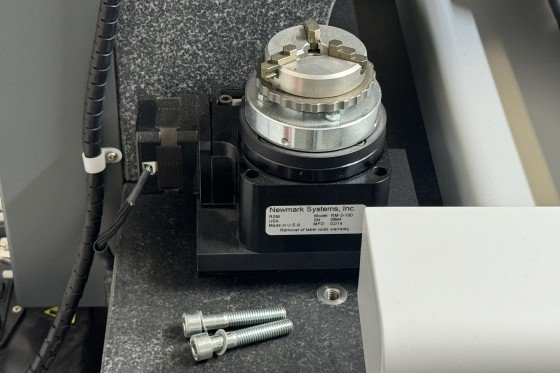
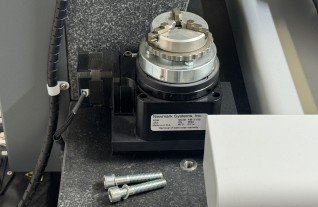
Rotationally symmetrical parts Drilling tools, injection nozzles, bushes, gears and other parts with features distributed around the workpiece. CNC-controlled rotary tables and Dual Rotary tables allow access to the otherwise hidden parts.
Contours Measurement points are captured by scanning the shape using the Vision-Sensor, tactile sensors, the TTL-Laser or CWS. The point density can be modified to suit the particular application. PC-DMIS Vision CAD is comparing the actual dimensions with the specified contours during the measurement process.
Free-form surfaces Free-form surfaces are inspected by comparison with a CAD model. With the help of the innovative CWS, TTL-Laser or tactile sensors, the surfaces of the parts can be digitised by surface scanning. The resulting surface data is suitable for direct comparison with the CAD model; this can also be of use in surface reconstruction for reverse engineering


